One Year on: The Allergy Centre Of Excellence Fit Out
13 November 2026 | Updated 12 November 2026
It’s been one year since JBH Refurbishments completed the design and fit-out of the Allergy Centre of Excellence – the UK’s first hospital dedicated to the diagnosis and treatment of allergies in children and adults.
Now, the company reflects on the project, the vision behind its design and how it is helping shape the future of specialist healthcare environments.
Located on Duchess Street, on the doorstep of London’s renowned Harley Street medical district, the five-storey, Grade II listed building has a distinguished history, having previously served as an international school.
Today, it stands as a specialist independent healthcare facility on the Howard de Walden Estate, home to the world-renowned Harley Street medical district. The Allergy Centre of Excellence offers an integrated setting for the diagnosis and treatment of patients living with allergies, bringing specialist clinicians and services together under one roof.
The innovative centre is the brainchild of leading physicians Professor Adam Fox OBE, Professor Gideon Lack and Professor George Du Toit. Their vision was to bring together a multidisciplinary team of allergy specialists in one dedicated facility, delivering advanced diagnostics and treatments grounded in scientific research for infants, children and adults.
JBH Refurbishments’ relationship with the Allergy Centre of Excellence began through a competitive tender process involving some of London’s largest fit-out contractors. The company was awarded the contract in recognition of its ability to deliver significant value while maintaining a high specification and meeting the complex requirements of a specialist clinical environment.
As an independent, family-run business operating across London and the South East, JBH Refurbishments provides a comprehensive design and fit-out service. With 30 years’ experience spanning the NHS, private healthcare, commercial and public sectors, the company combines in-house expertise with hands-on project management to deliver complex refurbishment projects from conception through to completion.
Its value-led approach, practical understanding of healthcare environments and personable service proved favourable with the senior leadership team at the Allergy Centre of Excellence. One year after completion, the client continues to champion the quality of the work and the care received throughout the project.
A Clinical Environment With A Human Touch
Transforming a Grade II listed building into a highly specialised medical facility presented JBH with a distinct set of challenges beyond those of a typical commercial refurbishment. The project demanded careful consideration of the building’s character, the technical requirements of modern healthcare and, above all, the experience of patients and their families.
From the initial design and planning stages through to project management and final fit-out, the team worked closely with the client and project stakeholders to deliver a space that successfully balances the highest standards of clinical care with a warm, welcoming and reassuring atmosphere.
The brief was to create an environment where patients feel comfortable, safe and supported from the moment they walk through the doors, without compromising the professional standards and specialist facilities required to deliver complex allergy care.
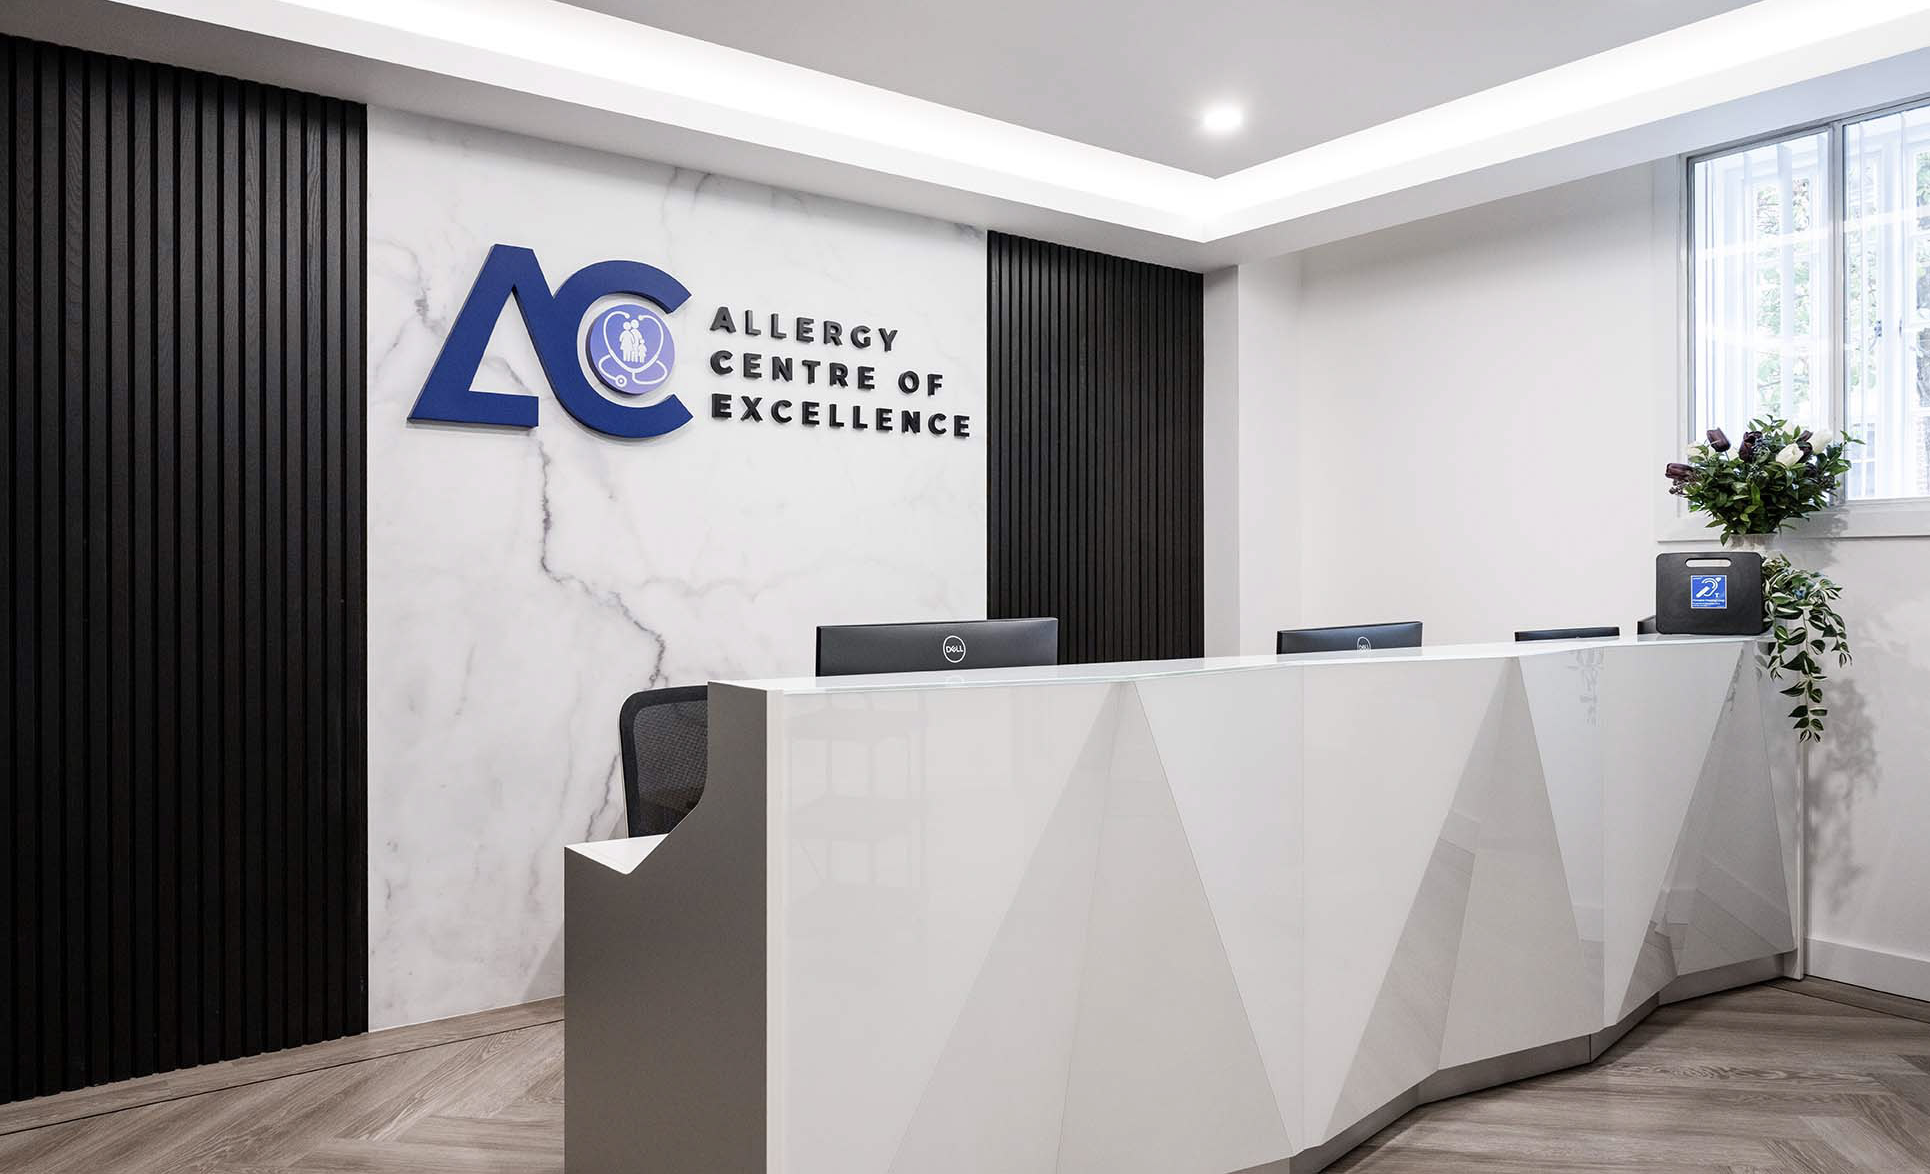
One year on, the completed project demonstrates how thoughtful design can contribute to that experience. On entering the Allergy Centre of Excellence, patients are greeted by a contemporary reception and welcoming communal spaces. The interior combines a clean, professional aesthetic with touches of warmth and personality, including striking artwork, which brings colour and character to the corridors.
The design is particularly important in a setting where patients, including young children and their families, may need to remain on site for extended periods. Some diagnostic procedures and treatments require patients to stay at the centre for monitoring, making comfort and accessibility essential considerations.
Each floor features spacious, open-plan waiting areas with comfortable seating, washrooms, coffee stations and entertainment for younger visitors. These shared spaces provide room for patients and families to relax between appointments and procedures, helping to create a calmer, more welcoming experience throughout their visit.
At the same time, the hospital has been designed to accommodate a comprehensive range of clinical services. Its facilities include outpatient consulting rooms for clinicians across multiple specialties, a high-risk day-case unit equipped to support advanced treatments and diagnostic procedures, on-site paediatric intensive care unit (PICU) consultants and a high-dependency unit. Dedicated phlebotomy, research and pharmacy services further support the breadth of activity taking place within the building.
The clinical rooms and specialist resuscitation facilities have been fitted with the appropriate sanitaryware, storage and carefully positioned electrical infrastructure needed to accommodate essential medical equipment. Behind the contemporary interiors lies a carefully considered clinical environment designed to support specialist teams and the delivery of complex patient care.
Visually, the design moves away from the conventional institutional feel often associated with healthcare settings. Modern black internal fire doors with timber detailing, alongside recessed LED lighting, create a refined, contemporary finish. These features soften the clinical environment while maintaining the practical requirements of a modern hospital.
The result is a space where design and functionality work together: a professional, highly equipped medical setting that feels approachable and reassuring, while supporting the demanding clinical services delivered within it.
Supporting The Future Of Specialist Healthcare
Since opening, the Allergy Centre of Excellence has provided a dedicated setting for patients of all ages to access specialist allergy diagnostics and treatments, bringing multidisciplinary expertise together in one location.
The project demonstrates the importance of combining technical expertise, considered interior design and a clear understanding of patient needs when delivering specialist healthcare facilities. For JBH Refurbishments, it also reflects the value of a collaborative, hands-on approach to delivering complex projects to a high specification while working within the client’s budget.
The JBH Refurbishments team continues to support clients across private healthcare, commercial and education sectors, providing end-to-end refurbishment services that combine value, expert project management and high-quality design and finishes.
Chloe Eburn, Managing Director of the Allergy Centre of Excellence, said: “JBH were fabulous at managing our large project converting a self-contained school into a medical facility.”
Eburn continued: “Many of the quotes we received were outrageously expensive, offering only half of what we needed within our budget. JBH, however, made it happen – and the quality of their work is exceptional.”
Eburn highlighted: “They understand multiple sectors and regulatory standards, so I didn’t need to advise them on meeting the healthcare standards.”
Eburn added: “As this was our first renovation, there was a lot to learn, but their attention to detail, organisation, and on-site presence ensured everything was completed to the highest standard.”
Dave Newing, Project Manager at JBH Refurbishments, said: “Right from the start, the focus was on the patient experience. From the way we designed the interior layout to incorporate large open-plan waiting rooms with seamless access to the consulting rooms, to the warmth of the integrated lighting creating a welcoming ambience, every detail was considered with the people using the building in mind.”
Newing continued: “The challenge was to strike the right balance between creating a professional clinical environment and ensuring it felt warm, welcoming and reassuring for patients and their families. The facilities needed to support a wide range of specialist services, while the overall atmosphere needed to make people feel comfortable and safe.”
Newing added: “I truly believe this clinic will help shape how future healthcare specialists develop multidisciplinary healthcare settings.”
Picture: An image of the reception desk at the Allergy Centre of Excellence. Credit: Camilla Parsons.
Article written by Camilla Parsons | Published 13 November 2026
Ian Giles, Senior Consultant and Chartered Engineer at SFG20, the industry standard for healthcare building maintenance, explains why accurate asset data is critical for...
SINGU provides AI-powered, cloud-based software for property, facilities, maintenance, ESG and building operations. Bringing together expertise from Micad, Synbiotix and...
BRE has revealed the winners of its annual BREEAM Awards 2026 - a celebration of the projects, organisations and people leading the way in sustainable building design,...
The mechanical & electrical (M&E) contracting market has shown impressive resilience in the face of challenging economic conditions, according to a new Top 30 UK...
Wates Fit Out Roundtable: What Makes A Smart Building Smart?
Synopsis:
A smart building can understand how it is being used, respond to the needs of its occupiers, and continually improve its performance over time. This...
ISS Appoints Two New Managing Directors For Key Sectors
ISS UK & Ireland confirms the appointment of incumbent leaders Donna Brown (formerly Managing Director (MD) Healthcare) and Nicola Morris (formerly MD, Banking) as...
Sodexo has extended its partnership with the Infection Prevention Society and Tork, Essity’s hygiene brand.
The renewed partnership, which initially began in...
Everything You Need to Know About AI in Healthcare
Artificial intelligence is changing medical practice and the healthcare industry.
Technologies including machine learning and digitised data acquisition are allowing...
Biomethane & BioLPG: The Decarbonisation Solution Policy Is Ignoring
Rinnai Director Chris Goggin asserts that UK NetZero aims can be assisted by introducing alternative forms of energy to the UK public. Both BioLPG and Biomethane can support decarbonisation objectives by reducing lifecycle greenhouse gas emissions compared with conventional fossil fuels. Click Image To Read More
Advanced Unveils Smart Walk Test
Advanced launches the Smart Walk Test in AdvancedLive, for guided weekly testing, digital record-keeping and improved visibility of fire system compliance. Click Image To Read More
How Hybrid Systems Combine Gas & Electricity For Maximum Efficiency
Rinnai’s Peter Seddon discusses hybrid systems and the separate technologies that combine to create an efficient configuration of components that produce heating and hot water. Click Image To Read More
Joan, from Visionect, the reusable ePaper badge for visitor check-in, employee ID and access control, and events. Click Image To Read More
Boat Party 2026 Highlights
9 July 2026
400 FM professionals gather on the River Thames. Learn More Here >>
2027 Date announced soon.
Energy Transition Update
ThisWeekinFM Guest Editor, Daniel Lynn, has picked a number of examples that demonstrate an international energy transition across separate regions of the globe. Click Image To Read More