.gif)


.gif)
OSiT Announces Completion Of £129 Million Refinancing Agreement
Office Space in Town (OSiT), one of London’s flexible office space providers, has announced the completion of a re-financing agreement reflecting growing...
Read Full Article.png)

The Leading News & Information Service For The Facilities, Workplace & Built Environment Community
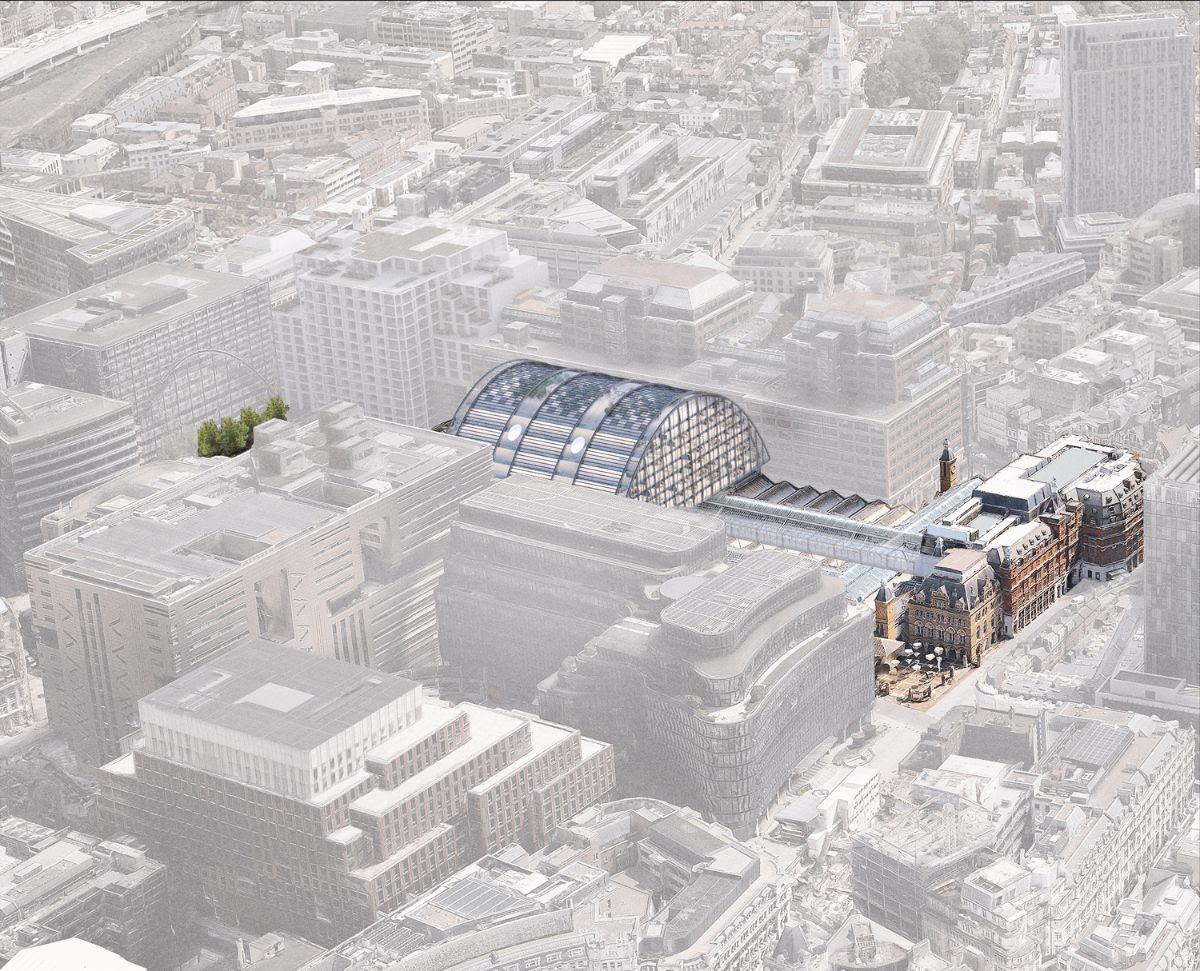
Architects John McAslan + Partners have outlined a fresh take on Liverpool Street Station's future.
The design concepts are the latest in a long line of updates for the renewal project – Read the stories here.
John McAslan + Partners’ (JMP) vision ditches the previously proposed speculative office block above the station concourse and involves almost no demolition. The new proposal retains 50 Liverpool Street and proposes office and retail space above the existing station roof, stating that it would be much quicker to build, avoiding the disruption of demolishing the roof or the need to drive columns through the concourse.
The scheme features a low-profile design, with a vaulted office building and a public garden situated over the northern end of the platforms. Avoiding the need for internal columns or demolition of the platform roofs, JMP’s design hangs nine floors of cross-laminated timber from a lightweight steel frame.
JMP says its proposals will “match the accessibility and capacity upgrades, including escalators, lifts, waiting areas, toilets and a cycle hub.” The architect also claims that early project estimates are about half the cost of the £1.2 billion current scheme, based on current prices.
The concept is backed by Sir Tim Smit, Founder of the Eden Project, who said the vision “offers an exhilarating reimagining of Edward Wilson’s breathtaking trainshed, a cathedral-like masterpiece; a station that has grown over the years to become the busiest in Britain and one of the busiest in Europe.”
Chris Wise, Senior Director at Expedition Engineering and the engineer behind the JMP concept, said: “Our engineering would bridge the main Victorian trainshed without touching it, efficiently supporting the clear span of 90m with a series of tied parabolic arches, rather than the heavy transfer trusses often used for air rights projects. Inside the new building, instead of heavy columns, our floors are hung from the arches. All is carried on a series of tall piloti columns, designed at a civic scale to land away from the twin roofs of the Victorian station structure.”
The project team wants Network Rail to pause the current planning process while it considers this alternative approach.
Picture: a CGI showing a proposed aerial view of the upgraded station, with the historic frontage retained and new office and retail space above the existing roof. Image Credit: John McAslan & Partners
Article written by Ella Tansley | Published 03 December 2025
Office Space in Town (OSiT), one of London’s flexible office space providers, has announced the completion of a re-financing agreement reflecting growing...
Read Full ArticleProposals for a new tower block at Liverpool Street Station should be thrown out by the City of London planning committee due to environmental policy breaches, according...
Read Full ArticleHeritage building protection group, SAVE Britain’s Heritage, has responded to Network Rail’s new plans to upgrade Liverpool Street Station, objecting to the...
Read Full ArticleNetwork Rail has released new images of London Liverpool Street station's “evolved” redevelopment plans. ACME’s designs show new station...
Read Full ArticleThe London Liverpool Street station upgrade project has entered a new phase as Network Rail launches a new consultation alongside plans from a new architect. Previous...
Read Full ArticleStephen Fry is the latest public figure to lend his support to the opposition to a £1.5 billion upgrade to London’s Liverpool Street Station. In a letter...
Read Full ArticleA £1.5 billion upgrade to London’s Liverpool Street Station is facing objections from heritage groups who fear its impact on the Bishopsgate Conservation...
Read Full Article