.gif)
.gif)


The Crown Estate Unveils Next Major West End Projects
The Crown Estate has unveiled the next phase of its West End development pipeline – the largest ever in its history – with two major developments at 10...
Read Full Article.png)

The Leading News & Information Service For The Facilities, Workplace & Built Environment Community
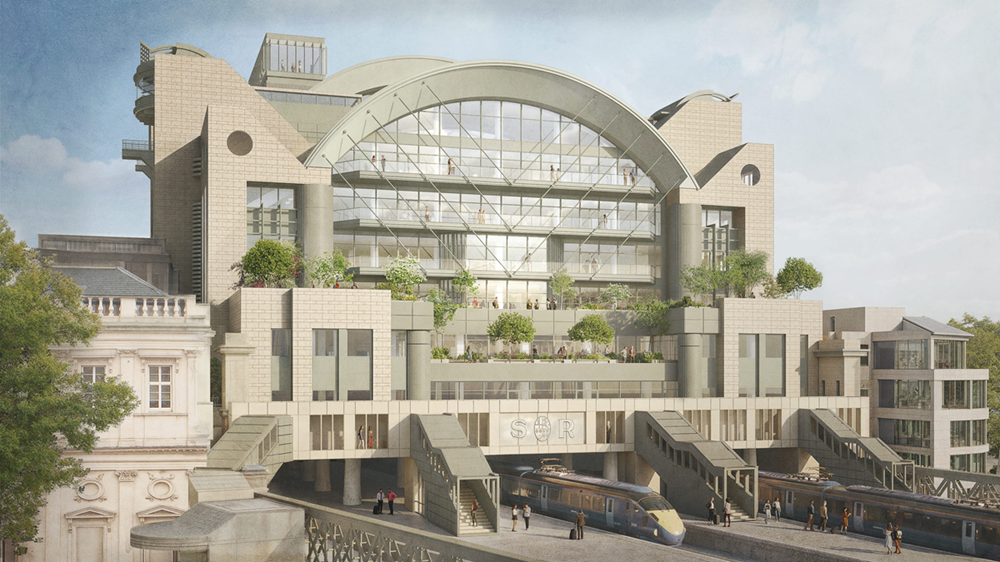
A planning application has been submitted to Westminster City Council for the transformation of 1 Embankment Place, the air-rights building above Charing Cross Station which currently serves as the London HQ for PricewaterhouseCoopers (PwC).
Submitted by Bridgemont and designed by award-winning Hopkins Architects, the proposals will deliver 35,000 sqm of Grade A sustainable workspace and transform Villiers Street and the surrounding public realm into a new gateway between the West End and the South Bank. At the heart of the scheme is a commercial offer designed to meet the needs of modern occupiers, providing highly flexible, amenity-rich workspace in one of the capital's most connected locations.
The application follows two rounds of public consultation on design, connectivity and the retail and leisure offer. Max Farrell of the LDN Collective, whose late father Sir Terry Farrell was the building’s original architect, has continued to help guide the proposals, ensuring the original design intent is respected.
Key Elements Of The Submitted Application Include:
- 35,000 sqm of best-in-class, sustainable Grade A workspace, helping to meet the needs of today’s workforce and for Westminster to attract and retain globally leading businesses.
- A transformative upgrade of Villiers Street, introducing active frontages and high-quality public realm to one of London's busiest streets.
- Stronger pedestrian links between Charing Cross Station, the Embankment, Victoria Embankment Gardens and key cultural anchors including Trafalgar Square and the South Bank.
- A retail and leisure offer reflecting Westminster's character, delivering a more premium, well-curated mix of food and beverage uses at ground level.
- A retrofit-led approach preserving around 90% of the existing structure and most of the façade, addressing long-standing issues without reliance on new-build development.
- Thoughtful design enhancements that preserve the distinctive character of 1 Embankment Place, while equipping the building to stay relevant, resilient and aligned with its original vision for generations to come.
The Proposals Target A Series Of Leading Sustainability Outcomes, Including:
- Upfront embodied carbon emissions below the GLA's Aspirational benchmark for office buildings (600 kgCO2e/m2).
- A 70% reduction in operational energy use compared with the existing building.
- A fully decarbonised, all-electric building, avoiding fossil fuels entirely.
- BREEAM 'Outstanding', NABERS 5* and EPC A ratings, among the highest available sustainability accreditations.
- A significant uplift in biodiversity and greening, alongside renewable energy generation through photovoltaic panels integrated into the barrel vault roof.
Mike Taylor, Principal at Hopkins, said: “Submitting this application is a significant step in delivering the transformational improvements needed to secure its future for generations to come. It’s a historically rich and particularly complicated piece of London that’s undergone great change over the centuries. We are grateful to everyone who assisted us to understand the challenges and guided the design process particularly the community stakeholders and Sir Terry Farrell’s son Max who ensured the proposals respected the building’s character but also responded to Terry’s vision for London to continually evolve and improve.”
Mark Wenlock, Principal at Bridgemont, said: “This submission reflects what people told us mattered most throughout consultation – a more inviting Villiers Street, better pedestrian connectivity and a higher-quality ground floor experience. The proposals set out 1 Embankment Place as one of Westminster’s most significant retrofit opportunities, transforming a critical gateway site into a high‑quality commercial, retail and cultural destination that better connects the West End with the South Bank.”
Picture: An image of the proposed transformation of 1 Embankment Place.
Article written by Dave Mapps | Published 26 August 2026
The Crown Estate has unveiled the next phase of its West End development pipeline – the largest ever in its history – with two major developments at 10...
Read Full ArticleHB Reavis has unveiled new plans for One Waterloo, a transformational vision to sustainably redevelop Elizabeth House into a vibrant mixed-use destination and connected...
Read Full ArticleWolfe Asset Management Ltd has announced that flexible workplace provider Fora will operate a total of 46,332 sq. ft. at 76 Southbank, comprising a 38,332 sq. ft. office...
Read Full ArticleControversial plans for the redevelopment of the former ITV headquarters on London’s South Bank have been approved by Michael Gove. The decision follows a...
Read Full ArticleHS2’s new “super hub” station at Old Oak Common in West London has been awarded an outstanding score under the BREEAM assessment. Old Oak...
Read Full ArticleThe results of a public inquiry into the 72 Upper Ground redevelopment project at London’s South Bank have been delayed by two months. Mitsubishi Estate and...
Read Full ArticleAs part of the Bankside Yards masterplan, Mandarin Oriental Hotel Group has signed a pre-development hotel management agreement for a new luxury hotel and branded...
Read Full ArticlePlatinum Facilities will deliver M&E maintenance services for Yorke Property Management Ltd at the prestigious Sea Containers property in London. Speaking about...
Read Full ArticleThe former ITV Studios building at South Bank was due to be transformed into a 26-storey office tower, but redevelopment proposals will now go to a public...
Read Full ArticleAfter being put into administration, McColl’s, the convenience store and newsagent chain, has been sold to supermarket group Morrisons. PwC were appointed as...
Read Full Article